
The Lengths Engineers Go To Just to Give Us Fresh Air
Fresh air sounds simple.
Open a window. Switch on a fan. Install an air conditioner.
Yet behind every comfortable building is often an extraordinary amount of engineering designed to ensure occupants receive adequate fresh air while maintaining comfort, energy efficiency, acoustics, and indoor air quality.
Whether it is a hospital, office, shopping mall, church, auditorium, classroom, hotel, or theater, engineers constantly ask the same question:
How do we get fresh air to people effectively and efficiently?
The answer is rarely the same from one building to another.
Fresh Air Is More Than Moving Air
One of the most common misconceptions is that air movement automatically means ventilation.
A fan may move air without introducing fresh air.
An air conditioner may cool air without improving air quality.
A poorly positioned diffuser may supply air but fail to reach occupants effectively.
Good ventilation is not simply about moving air. It is about delivering the right amount of fresh air to the right location and removing stale air before it affects occupants.
Why Buildings Need Fresh Air
People continuously generate heat, moisture, odours, carbon dioxide, and airborne contaminants.
Without adequate ventilation, indoor spaces can become stuffy, uncomfortable, humid, and unhealthy.
Fresh air helps:
- Dilute indoor pollutants
- Control odours
- Reduce carbon dioxide levels
- Improve occupant comfort
- Support healthier indoor environments
- Enhance perceived air quality
However, introducing fresh air is not always easy. Outdoor air may be hot, humid, dusty, noisy, or polluted. Before occupants can comfortably use it, that air may need to be filtered, cooled, heated, dehumidified, or otherwise conditioned.
The Traditional Approach: Ceiling Air Distribution
Most commercial buildings use ceiling-mounted diffusers to distribute conditioned air.
Air is supplied from above, mixed throughout the room, and eventually returned to the air handling system.
This approach works well in many applications, but it is not perfect.
In large spaces with high ceilings, significant amounts of conditioned air may occupy areas far above occupants. In some situations, air can even short-circuit directly to return grilles without properly serving the occupied zone.
Displacement Ventilation: Working With Nature
Displacement ventilation uses a different philosophy.
Instead of aggressively mixing air from above, fresh air is supplied gently at low level. As people and equipment generate heat, warmer air naturally rises and carries contaminants upward.
This creates a cleaner occupied zone while allowing warmer, contaminated air to accumulate higher in the space for removal.
Displacement ventilation is commonly used in:
- Auditoriums
- Theaters
- Lecture halls
- Industrial facilities
- Large public spaces
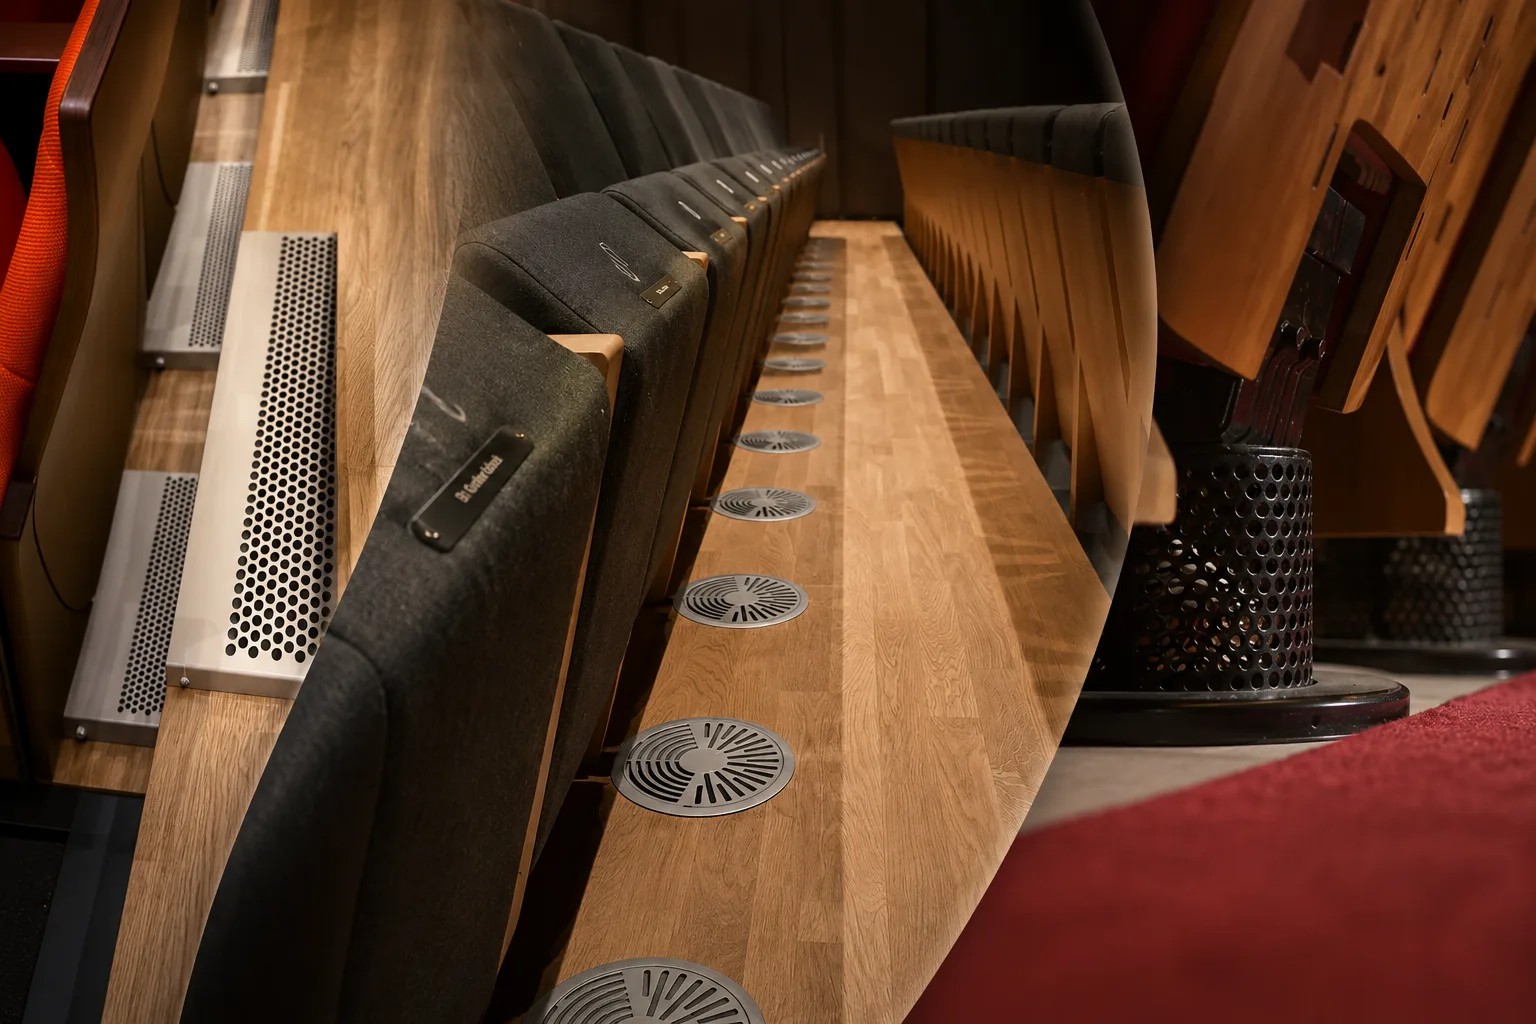
Fresh Air From Beneath Your Seat
Perhaps one of the most fascinating ventilation strategies is Underfloor Air Distribution (UFAD).
In some theaters, auditoriums, and performance venues, conditioned air is supplied from beneath the floor through strategically placed floor diffusers and under-seat air terminals.
Many occupants never notice them.
They sit comfortably through an entire performance without realizing fresh air may be entering the room from directly beneath their seats.
The principle is simple.
Deliver fresh air where people are located, allow heat and contaminants to rise naturally, and remove the warmer air at higher levels.
This approach can improve comfort, reduce unnecessary mixing, and enhance indoor air quality in large assembly spaces.
Why Theaters Present Unique Challenges
Theaters are among the most difficult spaces to ventilate effectively.
They often combine:
- Large ceiling heights
- High occupant density
- Significant heat loads
- Strict acoustic requirements
- Long occupancy periods
- Architectural constraints
Supplying air from beneath seats is one example of how engineers adapt ventilation strategies to suit a building's unique requirements rather than relying on a standard solution.
Natural Ventilation: The Original Engineering Solution
Long before mechanical systems existed, buildings relied on natural ventilation.
Architects used courtyards, high ceilings, operable windows, wind towers, and carefully positioned openings to encourage airflow.
Many traditional buildings around the world still demonstrate remarkably effective passive ventilation strategies.
The challenge is that natural ventilation depends heavily on weather conditions and provides less control than mechanical systems.
Mechanical Ventilation: Controlled Airflow
Mechanical ventilation uses fans, ducts, grilles, dampers, and controls to manage airflow intentionally.
It allows engineers to control:
- Airflow rates
- Filtration levels
- Pressure relationships
- Operating schedules
- Indoor air quality
Mechanical ventilation may range from a simple toilet extract fan to a sophisticated air handling system serving an entire building.
Heat Recovery and Smart Ventilation
Modern ventilation systems increasingly focus on efficiency as well as comfort.
Heat recovery technologies allow buildings to capture energy from outgoing stale air and use it to pre-condition incoming fresh air.
Demand-controlled ventilation systems adjust airflow based on occupancy levels, ensuring buildings receive fresh air when needed while minimizing unnecessary energy consumption.
The Real Difference Is Air Distribution
Many ventilation problems are not caused by poor equipment.
They are caused by poor air distribution.
A perfectly sized fan can fail if air cannot reach occupants.
A diffuser can short-circuit airflow.
An extract system can struggle without proper make-up air.
A fresh air system can exist on paper while failing to serve the breathing zone effectively.
This is why engineers spend so much time studying airflow paths.
Where does the air enter?
Where does it travel?
What does it pass through?
Where does it leave?
These questions often determine whether a ventilation system succeeds or merely exists.
Engineering Beyond What We Can See
Most people notice the air conditioner.
Few notice the diffuser placement, the return air path, the pressure relationships, the airflow patterns, or the hidden plenum beneath the floor.
Yet these invisible details are often what make a building comfortable.
The next time you enter a theater, auditorium, office, or public building, remember that somewhere behind the walls, above the ceiling, beneath the floor, or even beneath your seat, engineers have carefully designed a system dedicated to delivering something most of us take for granted:
Fresh, clean, comfortable air.


